A Glimpse Into the Past

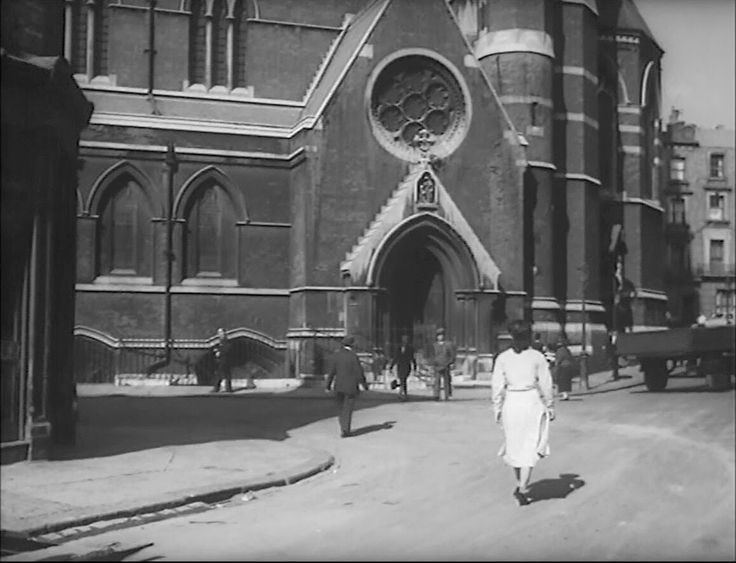
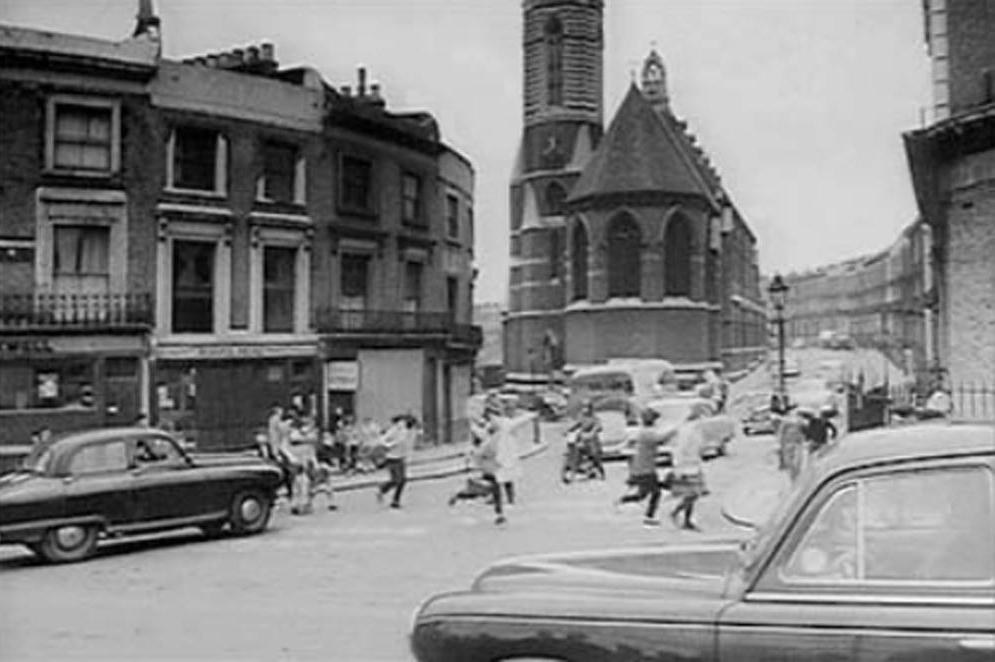
Step back in time with a selection of historic photographs of the exterior of St Mary Magdalene’s, capturing how its surroundings have changed over the years yet the church itself endures as a presence in the community.

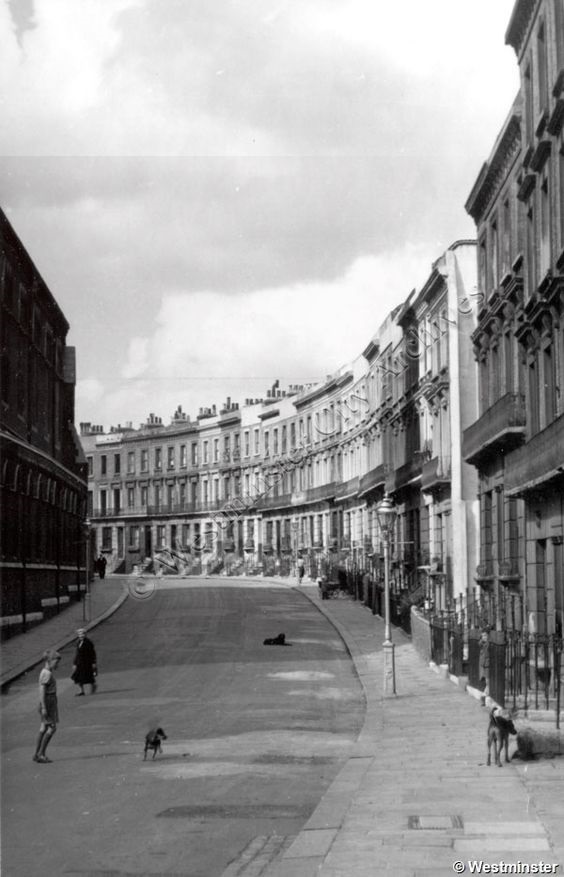
Before re-development in the 1960s, St Mary Magdalene’s Church in Paddington was tightly hemmed in by rows of Victorian terraces, particularly along Clarendon Street and Clarendon Crescent, whose back gardens backed directly onto the Grand Union Canal running behind the church. These houses and streets once formed a densely packed, working-class neighbourhood just steps from the church.

In 1957 the London County Council bought 206 properties from the borough council and 266 from the Church Commissioners in the streets surrounding the church. The demolitions, intentionally aimed at ‘slum’ clearance, affected 6,700 residents. By 1962 nearly all those terraced homes had been demolished and replaced by the newly built Warwick Estate – nearly 1,500 new homes – transforming the church’s surroundings into open, landscaped spaces beside the canal.

Some families moved into the new blocks. Many took the offer of more space outside London instead, and a great number went to Slough.

The church is the only thing in these photographs still standing where it was.

Tap a hotspot to bring up the historic photograph taken from where you’re standing.

[hotspot area]

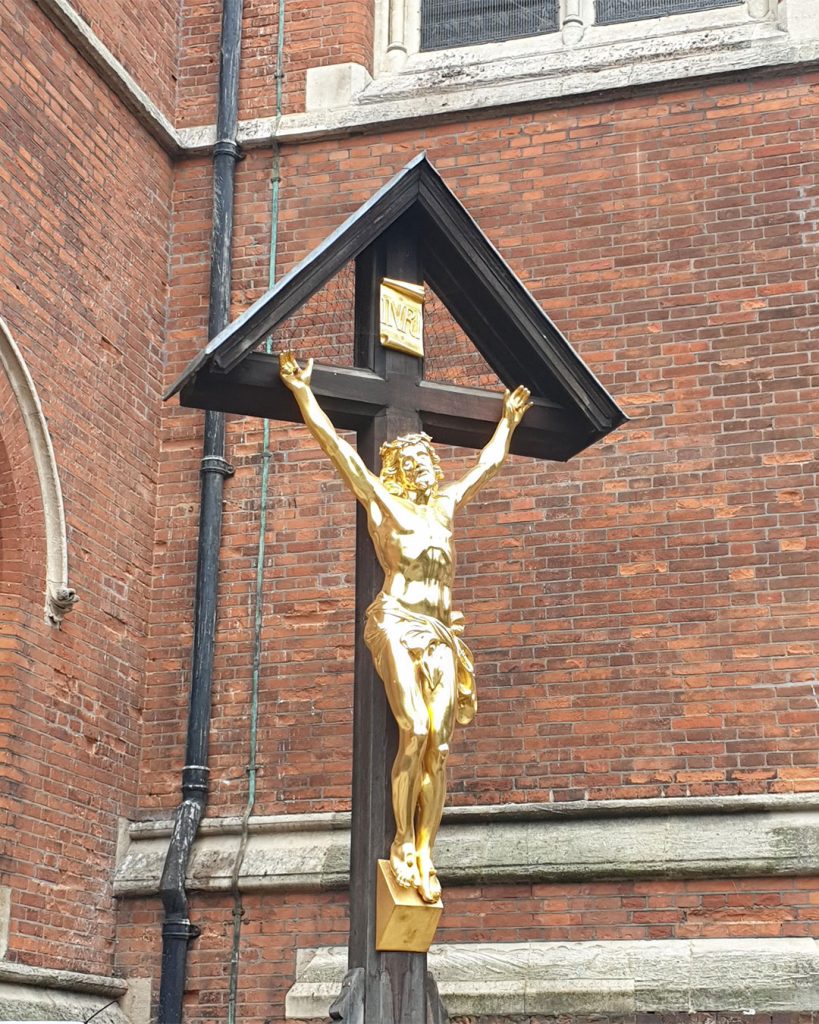
The War Memorial at St Mary Magdalene’s

The cast iron crucifix outside St Mary Magdalene’s is a rare sight in England, a striking First World War memorial inspired by open-air crucifixion scenes more common in Western Europe. Restored in [year], it was designed by Martin Travers (1886–1948), one of the leading church artists of his time, despite being personally agnostic.

Travers also created the Lady Altar in 1923, in memory of Father Bleaden, the church’s second vicar. An earlier Gothic Revival altar by Ninian Comper had been installed beneath the south aisle, but by the 1920s, tastes had shifted. Travers, once Comper’s assistant, replaced it with a rich Neo-Baroque design. To enhance the view of the High Altar, Travers re-designed the east end of the church. He raised the chancel with a new marble floor and added the elegant marble balustrade that still lines the sanctuary today.

Trained at the Royal College of Art under architect Arthur Pite, Travers brought theatrical flair and architectural confidence to church design. Soon after his work at St Mary Magdalene’s, he returned to the RCA, this time as a teacher of stained glass, shaping a new generation of artists until his death in 1948.

It still stands exactly where Travers placed it, a century on, while the streets around it have been rebuilt more than once.

Gothic Revival and Anglo-Catholicism

An introduction to Gothic Revival

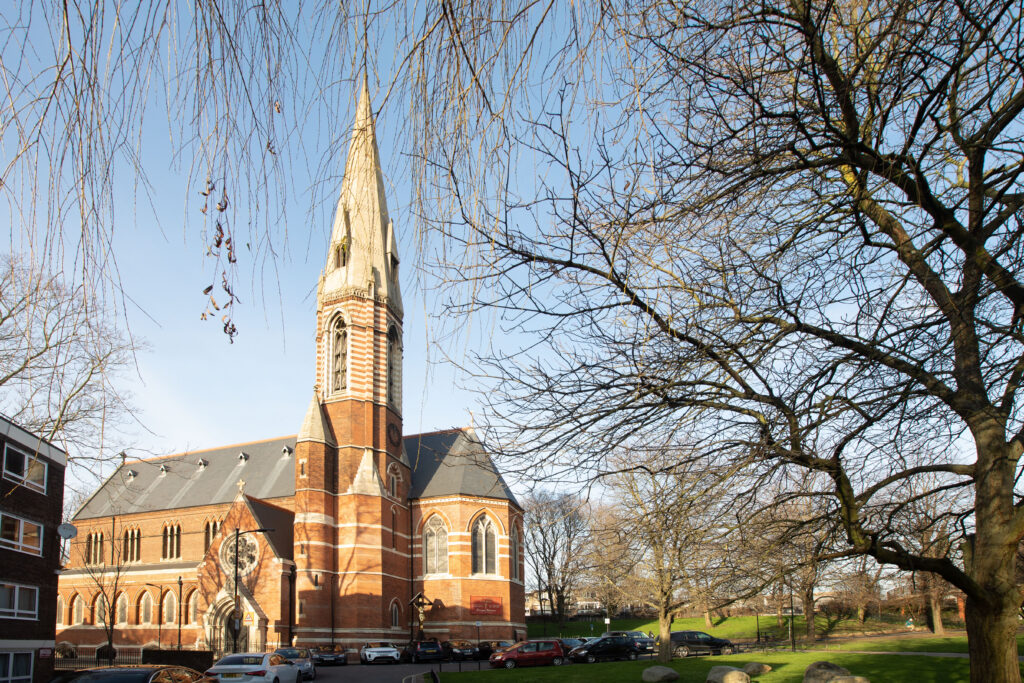
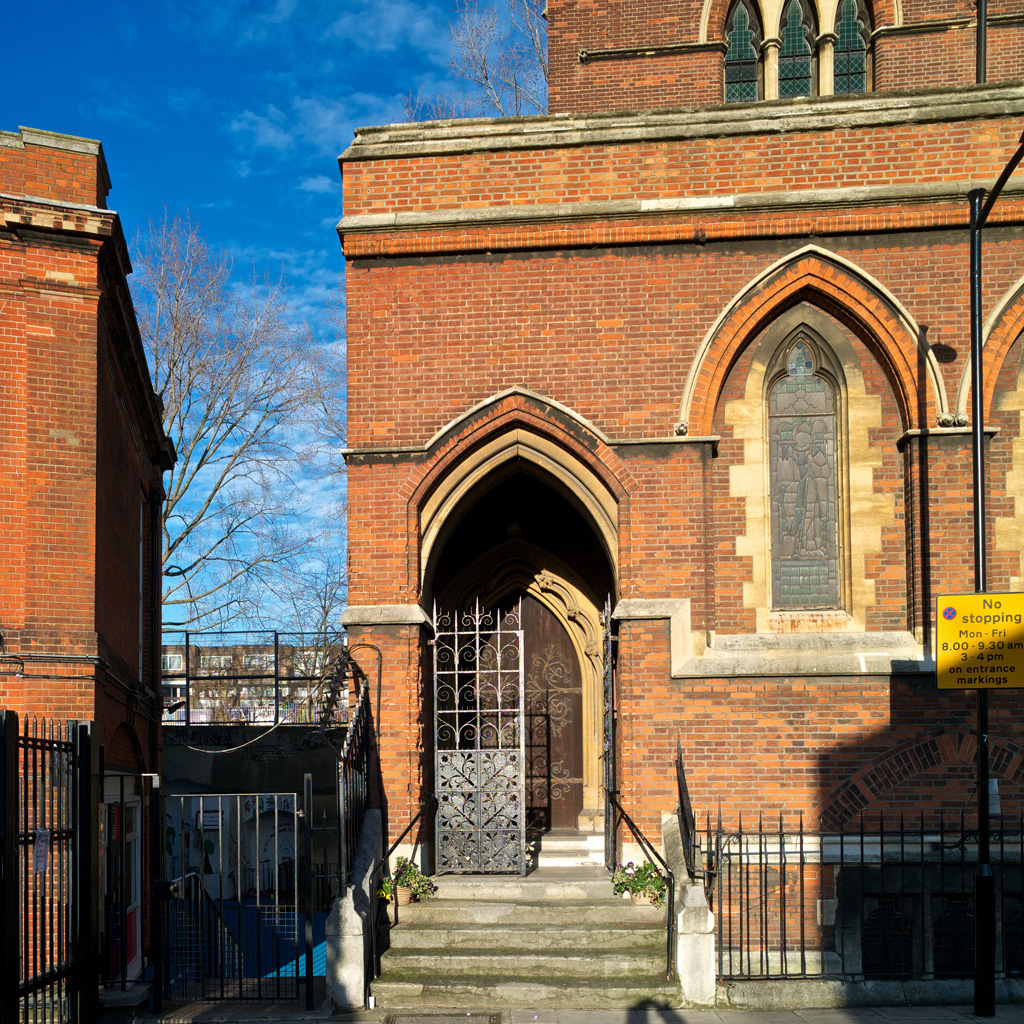
St Mary Magdalene’s is a stunning Grade I listed example of Gothic Revival architecture. It was designed by George Edmund Street at the height of his career, when Gothic Revival was at the centre of a movement to bring the architecture of the medieval period back into modern building.

The style is easy to recognise: pointed arches, soaring vertical lines, steep roofs, intricate stonework, decorative tracery and richly detailed interiors. Gothic Revival architects also drew inspiration from the natural world, using leaves, flowers and other organic forms in their decoration. Colour and symbolism were important too, reflecting the richness of medieval churches.

For its nineteenth-century supporters, Gothic was more than a style. They saw medieval architecture as an expression of honest religion, honest craftsmanship and honest construction. Rather than disguising how a building was made, Gothic Revival celebrated materials and workmanship, while creating spaces that encouraged the eye and mind to look upwards.

From the mid-nineteenth century, Gothic Revival became particularly associated with the Church of England. By around 1850, it had become the dominant style for new Anglican churches, and architects such as Street helped establish it as a powerful expression of Victorian religious architecture.


Anglo-Catholicism

St Mary Magdalene’s is an Anglo-Catholic church. This means it belongs to a tradition within the Church of England that places a strong emphasis on its Catholic heritage. Anglo-Catholic worship is often rich in colour, music and ceremony, making use of candles, incense, singing and beautiful vestments.

At the heart of this tradition are the sacraments especially Holy Communion, which is understood as a central way of encountering God. Anglo-Catholics also have a particular devotion to the Virgin Mary and the saints, and believe that worship should involve all the senses as well as the mind: what you see, hear and smell can all help create a sense of the sacred.

In the nineteenth century, this way of worshipping was highly controversial. Many people believed that Anglo-Catholics were bringing Roman Catholic practices back into the Church of England, and some churches experienced fierce opposition and even riots.

Anglo-Catholic churches were often built in some of the poorest and most overcrowded parts of Victorian cities. Their clergy believed that these communities deserved beautiful churches and rich, meaningful worship. But their work did not stop at the church door. They sought to care for the whole person, often running schools, clubs, social projects and other activities to improve life in their neighbourhoods.

That idea of serving the whole person continues at St Mary Magdalene’s today. The building was created to be part of everyday community life not simply a place people visited for an hour on a Sunday. Today, alongside being a working church, it remains a place for gathering, learning, eating and meeting others.
 

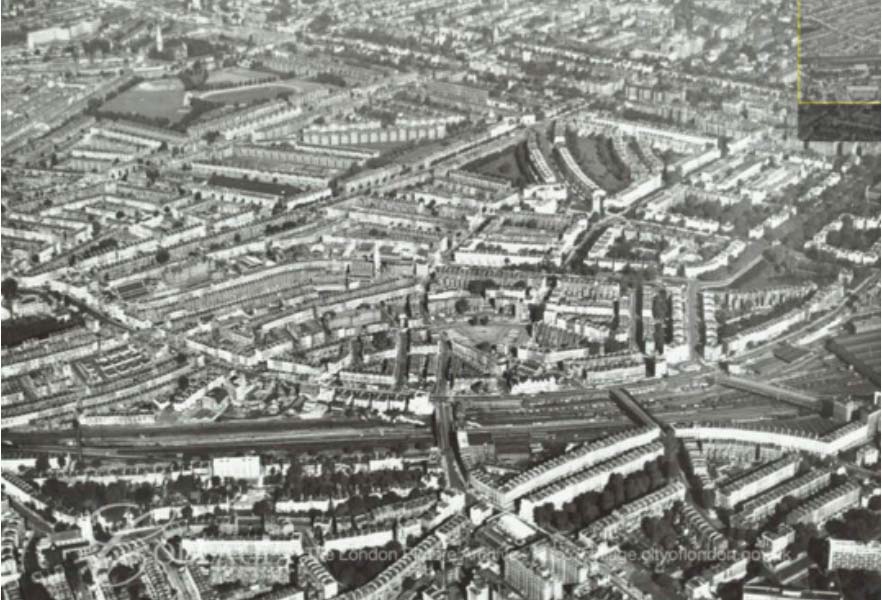
Aerial view of Paddington

A Brief History of North Paddington

Before 1800 this was farmland. Westbourne Green and Westbourne Farm sat among fields, with cows grazing on them, close enough to London to supply it and far enough out to be countryside.

An Act of Parliament in 1795 authorised the Grand Junction Canal – later the Grand Union – to run from Birmingham to London and bring goods down from the industrial north. The Paddington arm opened in 1801, and it is the stretch still here today. It arrived through open fields and did not leave them that way for long.

The Great Western Railway followed in 1836, Brunel’s line linking London to Bristol and the West Country. It cut the Westbourne area in two, on much the same alignment as today. Between them, the canal and the railway brought work – directly, and through everything that grew around them. The dairies near Paddington took milk off the Great Western from as far as Wales.

By the 1840s the streets around the church site were densely built. North of the canal, houses went up for comfortable families. South of it, they did not. These streets were built quickly and cheaply for the incoming working population, and became multi-occupied almost immediately – whole families in single rooms, cooking and washing shared on the landings. They were being called slums well before the church was finished.

The founders knew all of this. It was the reason for the building. Father Richard Temple West and George Edmund Street set out to put a masterpiece in the middle of it, and the decision to install no pews came from the same thinking: no rented seats, no bought places at the front.

The first service was held on 22 July 1873, St Mary Magdalene’s Day, and the church was consecrated on 21 October 1878 once the interior decoration was complete. It drew a reported 400-strong congregation on a Sunday. In streets this crowded, with almost no open ground, the height and light inside would have been a relief in itself. An order of nuns attached to the parish ran education for local children and a refuge for women with nowhere to go.

Both world wars largely missed the area – the nearest bomb fell in Westbourne Square. But by 1945 the terraces were in serious disrepair, and post-war housing policy took an interest. The London County Council bought the whole area around the church, and demolition began in the late 1950s. Families were promised new homes in the estates to come; many took an offer of more space outside London instead, and a great number moved to Slough. The Warwick Estate went up from the early 1960s.

North of it, around Westbourne Square and west into Notting Hill, the old housing stayed – and became the territory of landlords operating without rent controls, the most notorious being Peter Rachman, who bought up houses, forced sitting tenants out, and subdivided the rooms. Few landlords would let to people arriving from the Caribbean. Rachman would, at his own price.

Then the Westway. Building an elevated dual carriageway through the area in the 1960s took more housing with it, and split a neighbourhood that transport had already divided twice.

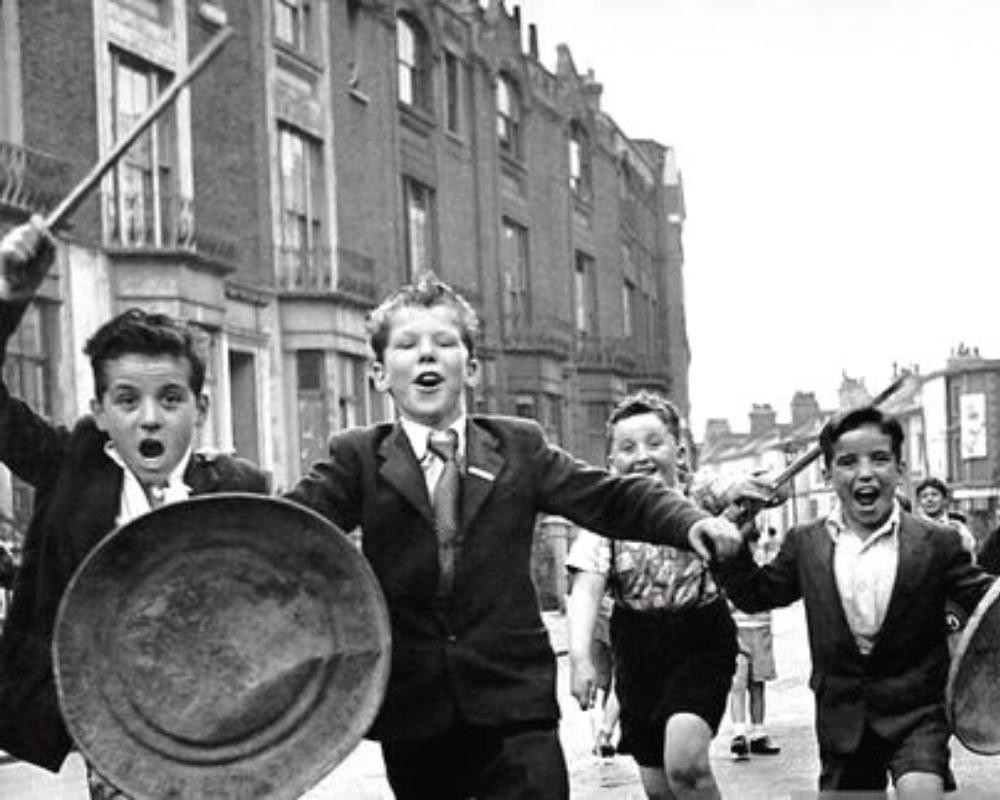
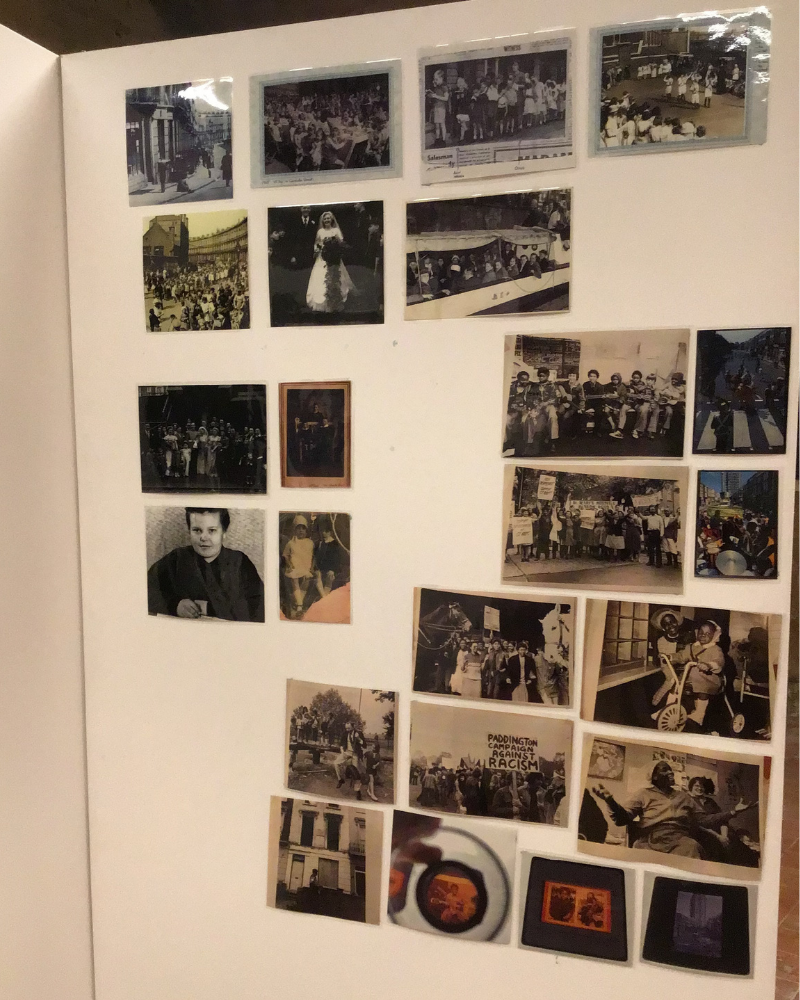
Some of what the pins hold: fifty children aged eight to fourteen marching on County Hall in April 1968 to demand a playground, with a petition of 500 parents’ signatures handed over by 13-year-old Marian Hastings – and a promise of play facilities within three months. Dr John Alcindor, a Trinidadian doctor who qualified at Edinburgh in 1899, practised at 209 Harrow Road from 1913 until his death in 1924, won a Red Cross medal for treating wounded soldiers, and led the African Progress Union. Kelso Cochrane, an Antiguan carpenter murdered on Golborne Road in 1959 walking home from Paddington Hospital, and the crowds that lined the streets for his funeral. Walterton and Elgin Community Homes, who used a clause in the 1988 Housing Act meant to sell council housing to private landlords, and transferred their estates into community ownership instead.

Today

More than thirty people who have lived and worked in North Paddington have been recorded talking about their own lives. Much of what is described above, they describe first-hand – the streets before the demolitions, moving onto the Warwick Estate, arriving in London for the first time.

Living Heritage

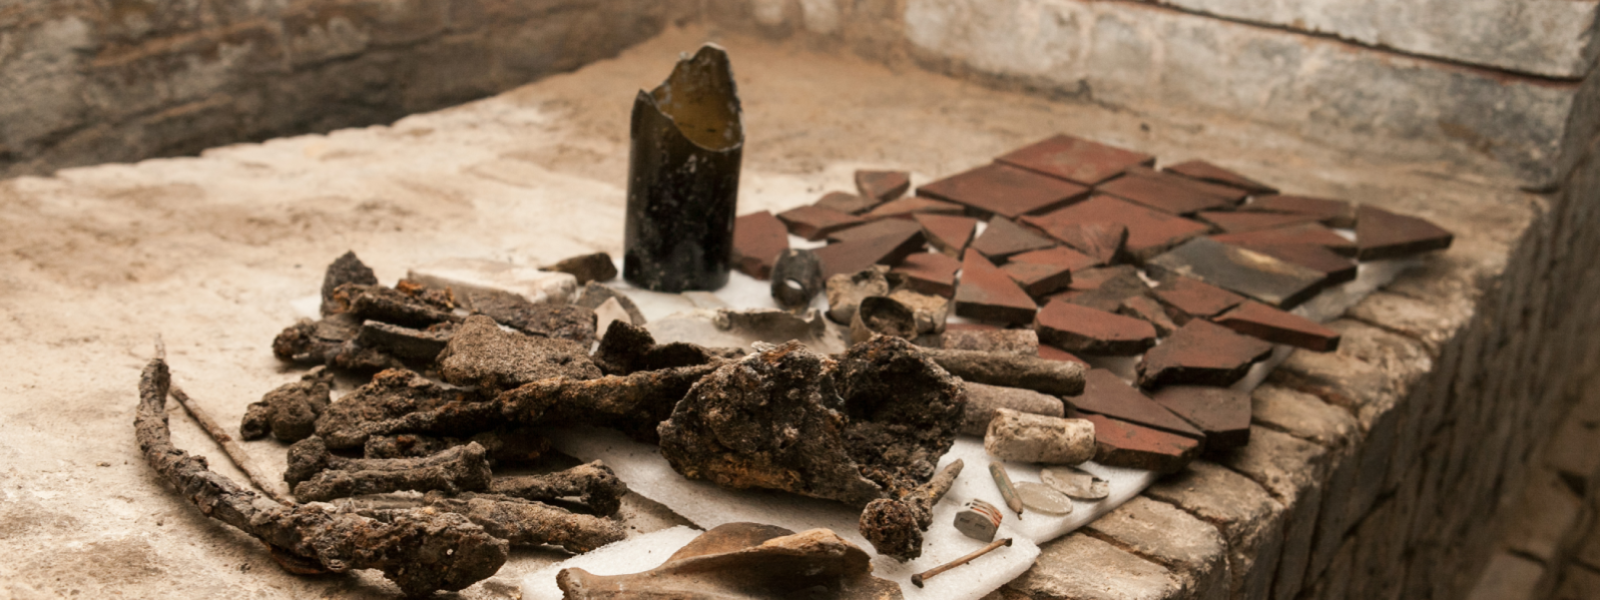
Since 2017, Grand Junction’s Heritage Volunteers have been uncovering the history of the building and the wider Paddington area through archival research, oral history interviews and personal stories. Their work has taken many forms, from podcasts and video essays to research articles and other resources.

Explore Paddington’s past through the voices, memories and perspectives of the people who have helped bring its history to life

Building Grand Junction

Building Grand Junction

“There were buckets when it rained and changing a light bulb was a health and safety nightmare.”

That was Father Jonathan Wilkes, Priest-in-Charge at St Mary Magdalene’s between 2004 and 2006, describing the building before any of this began.

Building Grand Junction is a virtual exhibition telling the story of the conservation of St Mary Magdalene Church and the construction of the community wing alongside it. Presented through a timeline of events, it covers the project’s origins, its ambitious aspirations, and the design challenges faced along the way.

Visit the Exhibition Website

Curation: Cas Bradbeer, Heritage Volunteer

Photography: Cheryl Prax, Anthony Coleman, Ian Hessenberg, Torsten Schlicht, Martin Plocek, Philip Wolmuth, Anna Kunst, Zoe Savitz and Nicky Chakravorty

Meet the Architect, Biba Dow of Dow Jones Architects

Biba Dow designed the new community wing. In this film she talks about building onto a Grade I listed Victorian church.

Meet the Conservator, Oliver Caroe of Caroe Architects

Oliver Caroe led the conservation of the church itself. In this film he talks about the challenges of restoring it.

The work described in the exhibition is finished. The building it produced is open, and everything that happens here now – concerts, classes, weddings, the café, the heritage tours – happens because of it.

Oral Histories

Collecting first-hand accounts of people’s experiences, memories and perspectives is a unique and impactful way to deepen insight and build a detailed and accurate record of people’s everyday lives, their attitudes to social issues, and changes to a community.

North Paddington is an area that is often overlooked. It is fragmented and diverse, it sits shoulder-to-shoulder with neighbourhoods of great wealth, and it has experienced enormous change – through the arrival of major transport infrastructure and generations of migration.

This project aims to commit the voices and stories of people who have lived and worked in North Paddington to the historical archives, to strengthen a shared sense of pride, belonging and connectedness. Interviews were recorded, transcribed, and summarised by Heritage Volunteers.

The selected extracts have been chosen to represent a diverse range of cultural backgrounds, values, and life experiences. Every recording here is in the speaker’s own words.

A Hidden Star of the Big Screen

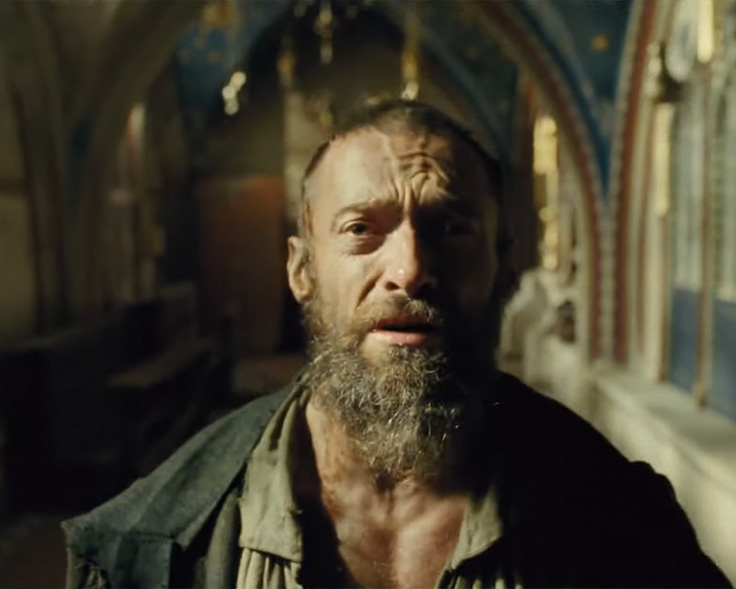
In the 2012 ‘Les Misérables’ film starring Hugh Jackman, there is a pivotal early scene set in a small chapel where Jean Valjean, having been taken in by a compassionate priest, is forgiven for stealing, leading him to vow to change his life. This sequence was filmed here in St Sepulchre’s Chapel and captures Valjean’s moment of spiritual transformation.


Over the years the chapel has been a favourite of film-makers – from ‘Les Misérables’ to ‘St Trinian’s’ via John Betjeman and Miss Marple. St Mary Magdalene’s has also appeared in Wonder Woman, Lewis, Silent Witness, Little Dorrit and Humans, in music videos and student productions, and once on a Valentine’s cover for Kerrang magazine.

Alison Low Madigan went looking for the church’s screen appearances and found more than anyone expected.

St Mary Magdalene’s Church on Film – podcast by Alison Low Madigan, Heritage Pioneer Volunteer

Listen to the Medieval Music

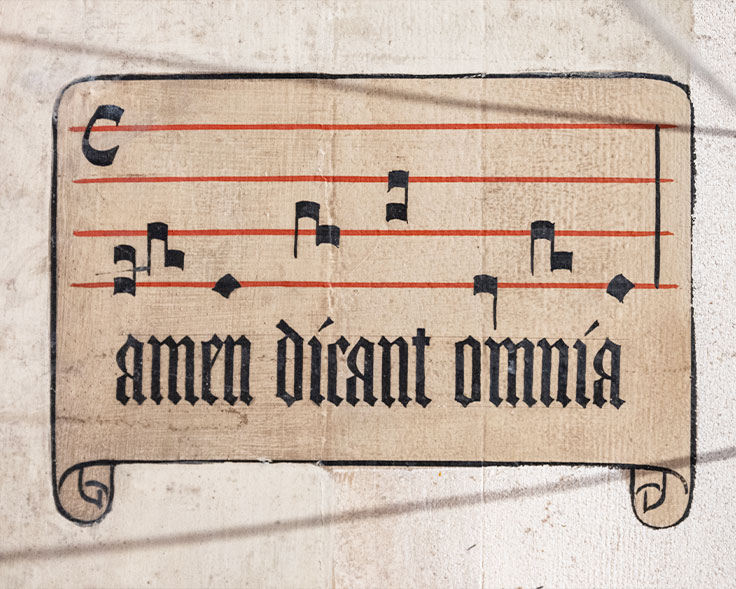
Lining the chapel walls is music for Easter Day and for the feast of St Mary Magdalene, celebrated on 22 July each year.

The earliest forms of musical notation are called neumes and date back to around the 9th century. They were used to guide the singing of plainchant or Gregorian chant, usually performed by monks and choirs in medieval churches and monasteries. Instead of precise notes, neumes indicate the melodic direction, showing whether the tune rises, falls, or stays steady. Sung in unison, these chants created a calm, spiritual atmosphere that shaped worship for centuries.

Preserving a Special Chapel

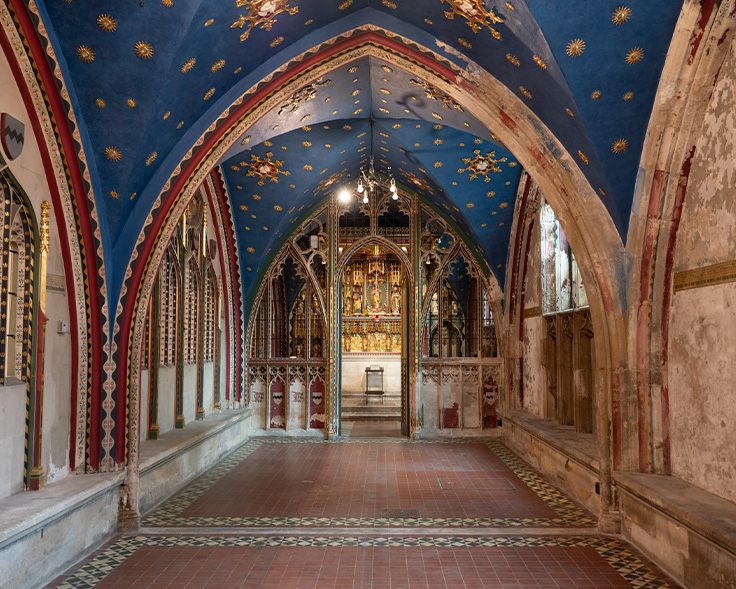
In the undercroft of St Mary Magdalene’s is the Holy Sepulchre Chapel: “a magical place, too hard of access” (Simon Jenkins, England’s Thousand Best Churches), remarkable for its “elaborate and concentrated richness [unlike any other] in the history of the Gothic Revival in England” (A. Symondson).

When the founder and first vicar Father West died in 1893 the Chapel of the Holy Sepulchre was created as a memorial to him. Nestled into the south aisle of the undercroft, it is an early work by the architect Ninian Comper, who created what is a complete work of art in itself within the larger masterwork of Street’s church.

The enormous amounts of carved stone, stained glass, gilding and ornamental paintwork take us back in time to a 15th century chantry chapel; a place where priests would sing masses for the soul of a dead person, who had usually paid for the chapel. Once completed, masses were said here for the soul of Father West, who had done so much to raise the funds to build St Mary Magdalene’s.

[MEDIA – IMAGE PAIR: the Last Judgement window, and a detail of Father West kneeling]

Can you find the window depicting the Last Judgement, based on the painting by famous 15th century Flemish painter Hans Memling? In the window furthest from the altar is Father West himself, kneeling in prayer.

The chapel was also where the Blessed Sacrament was reserved – kept in a secure container for the Communion of the sick, and as a focus for prayer. Both of these practices were quite different to how things were being done in mainstream Victorian Anglican churches. Those who founded the church and built the chapel believed strongly that the effects of the Reformation on the Church of England had been largely bad. So they decided to worship as if the Reformation had never happened and they were returned to the late 15th century. Sometimes Anglo-Catholic churches were attacked by Protestant rioters, and so at St Mary Magdalene’s the Sacrament was reserved in a specially designed safe, concealed by the decorated reredos behind the altar.

What the rioters never touched, damp nearly did. The chapel spent years on Historic England’s Buildings at Risk register, its decoration deteriorating, partitioned off from the rest of the undercroft for its own protection while drainage was improved around it and the air inside was stabilised. That groundwork made the restoration possible, and the restoration is now complete.

[MEDIA – BEFORE/AFTER SLIDER: chapel decoration, before and after conservation]

Use the slider to compare the decoration before and after conservation.

The partition is down and the colours are back. Comper’s chapel can be seen again from the undercroft, through the pierced screen he designed it to be seen through.

Today

The chapel is part of a guided tour of the undercroft, where you can learn about the heritage of this hidden gem and its restoration [LINK].